2Images
Key features
- Incredible Location
- Private Parking
- Available september
- Set over two floors
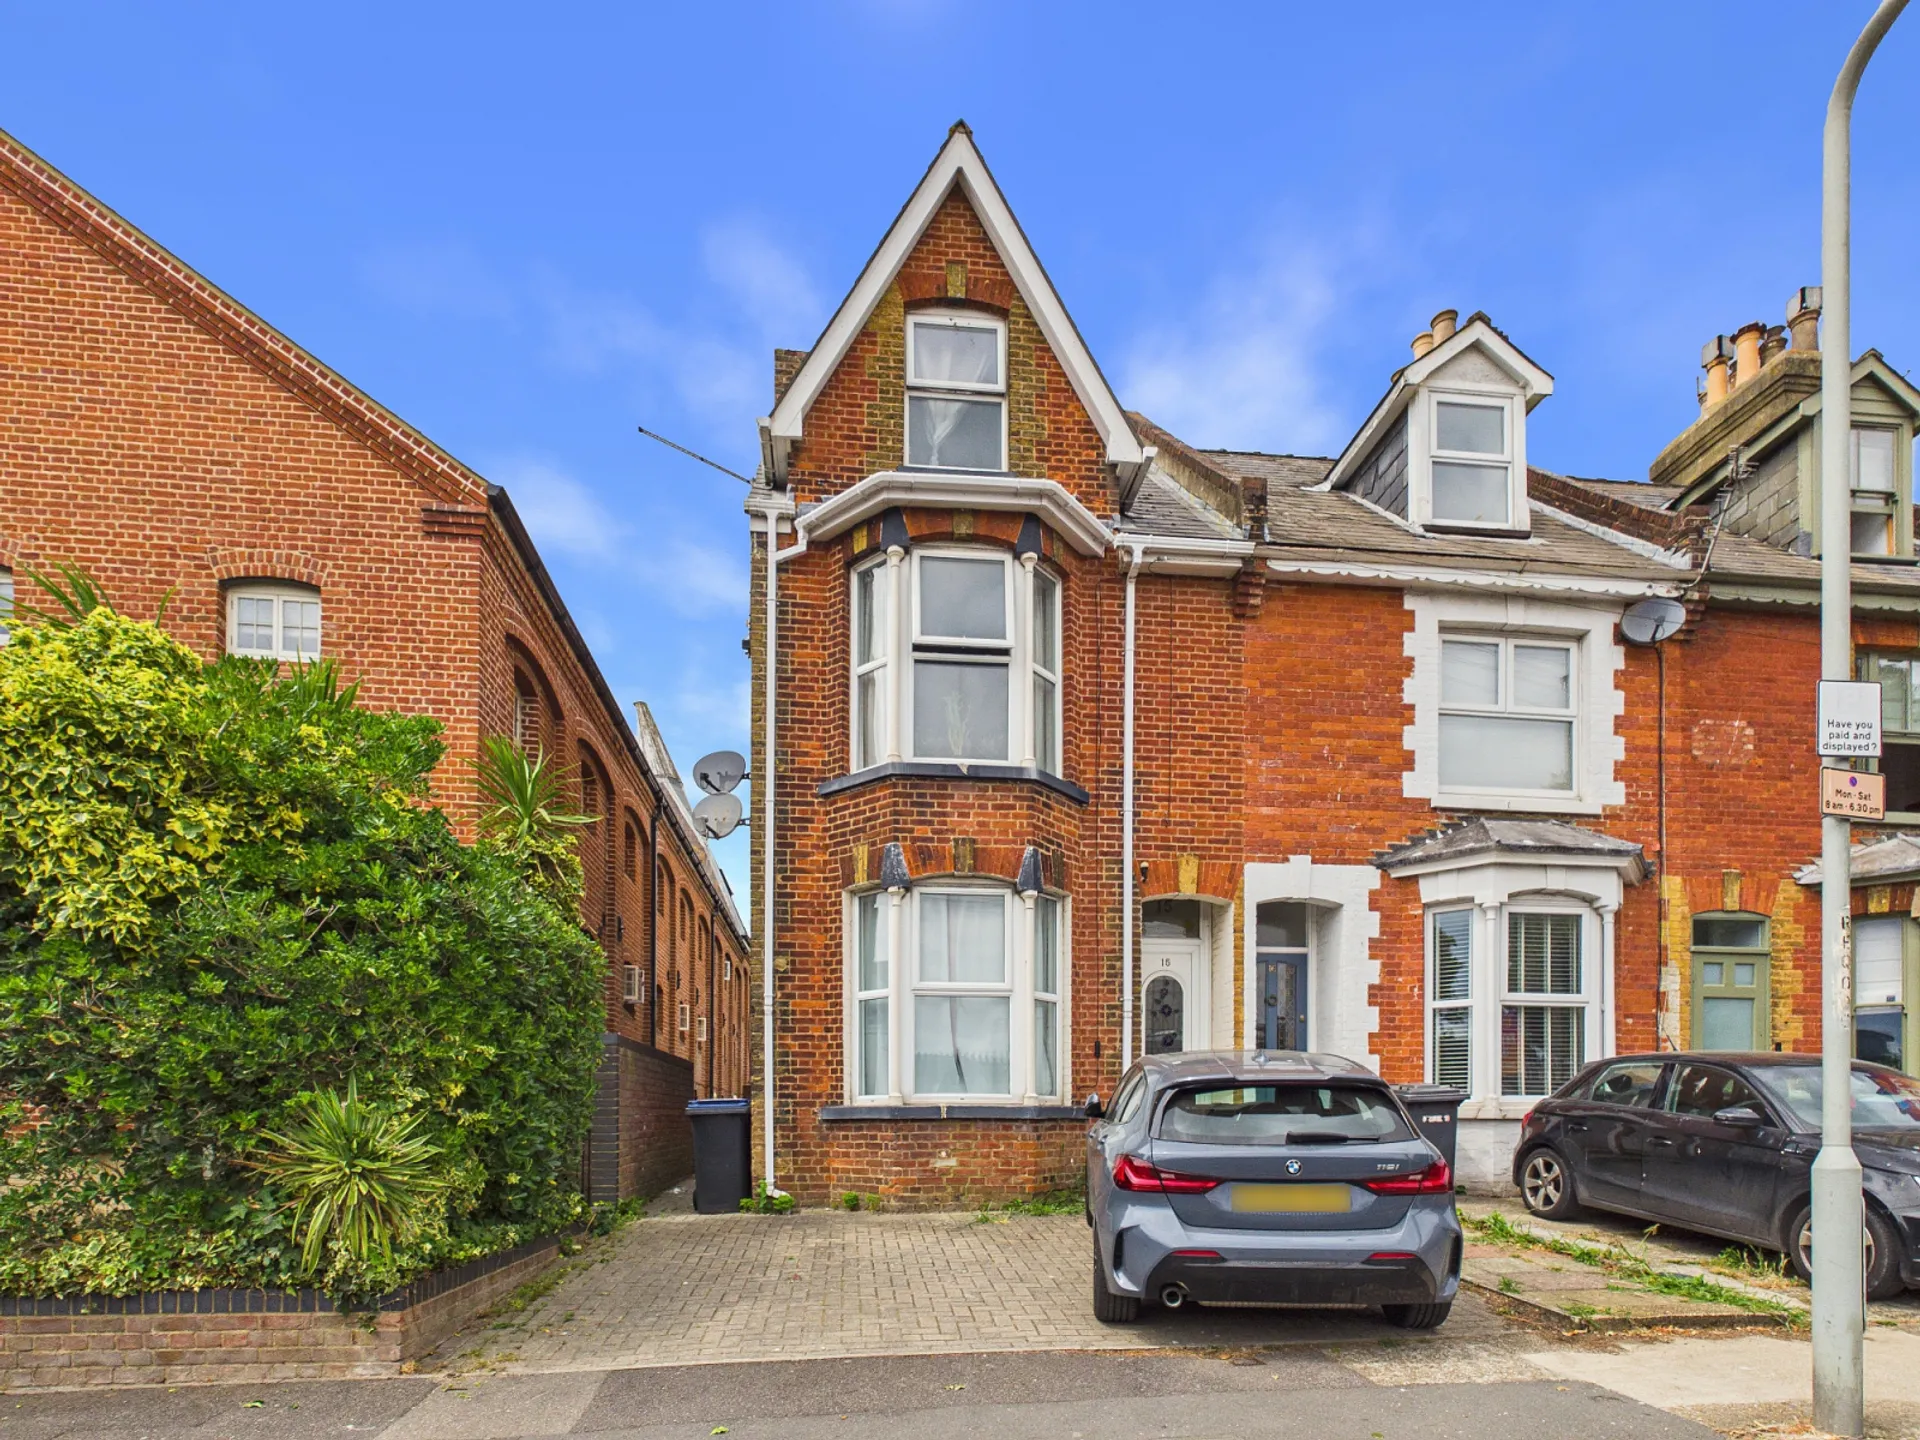
This is a part-furnished two-bedroom flat arranged over two floors, with one bathroom and one reception room. The property includes private parking, is available from September and is positioned in Canterbury, Kent. The entrance opens onto the first-floor landing, which provides access to the main living accommodation, kitchen, bathroom and first bedroom, with stairs leading to the upper level.
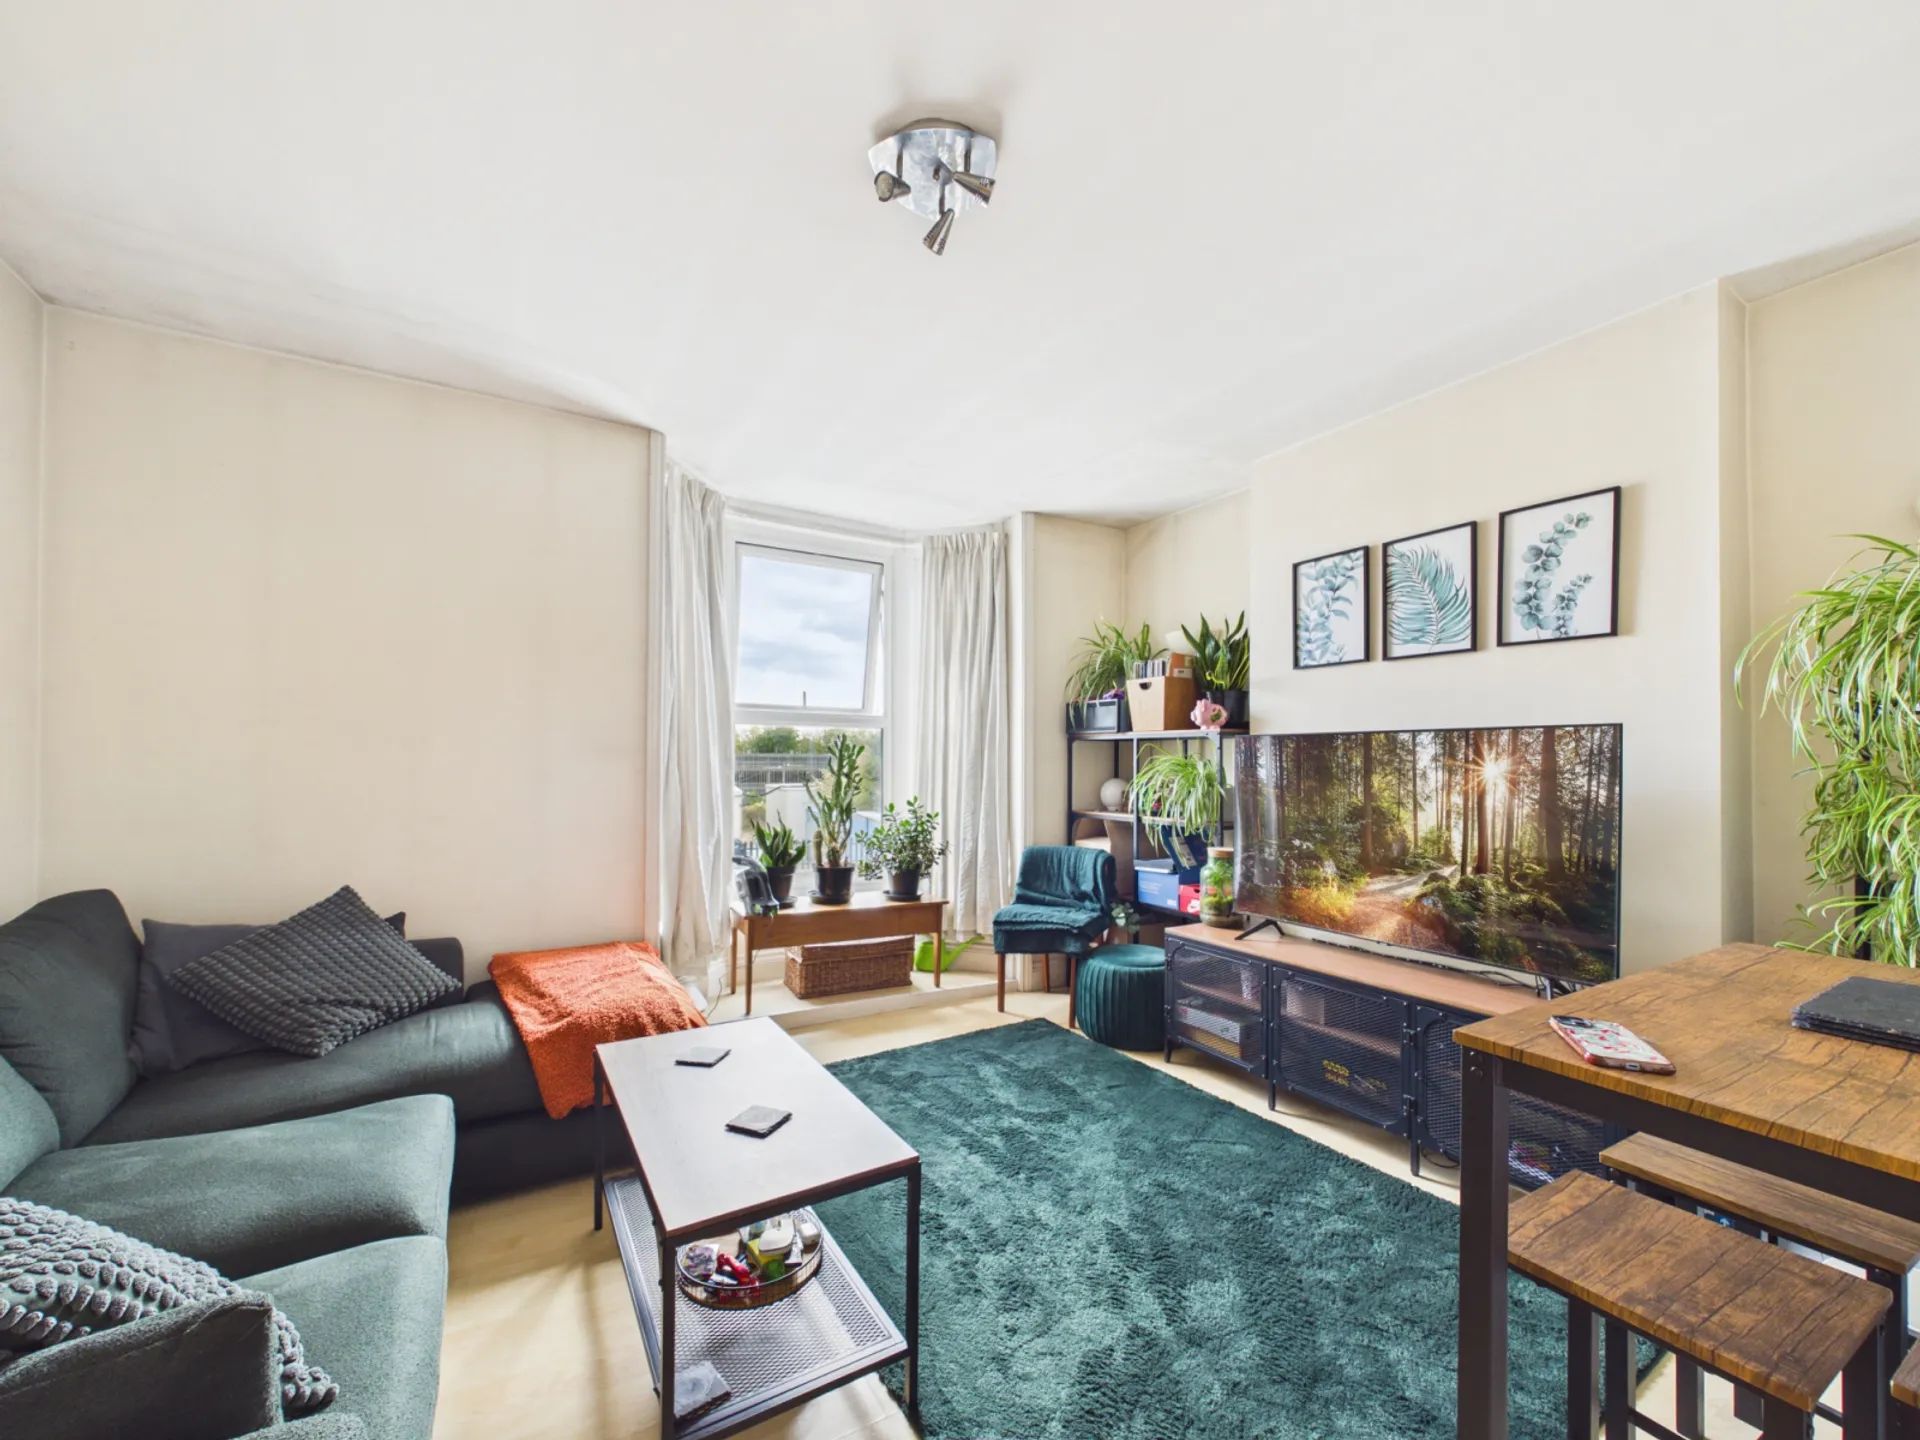
The reception room is located at the front of the property and features a bay window with views towards the surrounding area. The room is arranged with separate seating and dining areas and includes a television unit, dining table and chairs, coffee table and shelving. The flooring is light wood-effect, while the walls and ceiling are finished in neutral colours. The bay window provides natural light and is fitted with curtains. The layout allows the reception room to serve as both the principal living space and dining area.
The separate kitchen is fitted with white wall and base cabinets, a grey worktop and tiled splashbacks. Appliances visible in the kitchen include an electric hob with extractor hood, built-in oven, washing machine and freestanding fridge freezer. A stainless-steel sink and drainer are positioned beneath a window, and the room has light wood-effect flooring. The kitchen is arranged in a linear layout, with storage and work surfaces extending along one side and additional worktop space near the entrance.
The bathroom is located on the first floor and is fitted with a white washbasin, WC and enclosed shower cubicle with a handheld shower fitting. The walls are tiled throughout, with built-in recessed shelving beside the shower. Additional fittings include a wall-mounted mirror, glass shelf, extractor fan and heated towel rail. The room has a practical compact layout and a light-coloured floor finish.
The first-floor bedroom is shown with a double bed, bedside furniture and storage, and includes a large window providing natural light. The second bedroom occupies the upper floor and is arranged beneath the sloping roof. It includes a double bed, a freestanding wardrobe, mirrored fitted wardrobes and a small desk positioned beside the window. The room also has roof windows and a further window overlooking the surrounding buildings. Areas beneath the sloping ceiling are identified as reduced headroom on the floor plan, providing additional storage or usable floor space depending on height.
Council tax - B
The reception room is located at the front of the property and features a bay window with views towards the surrounding area. The room is arranged with separate seating and dining areas and includes a television unit, dining table and chairs, coffee table and shelving. The flooring is light wood-effect, while the walls and ceiling are finished in neutral colours. The bay window provides natural light and is fitted with curtains. The layout allows the reception room to serve as both the principal living space and dining area.
The separate kitchen is fitted with white wall and base cabinets, a grey worktop and tiled splashbacks. Appliances visible in the kitchen include an electric hob with extractor hood, built-in oven, washing machine and freestanding fridge freezer. A stainless-steel sink and drainer are positioned beneath a window, and the room has light wood-effect flooring. The kitchen is arranged in a linear layout, with storage and work surfaces extending along one side and additional worktop space near the entrance.
The bathroom is located on the first floor and is fitted with a white washbasin, WC and enclosed shower cubicle with a handheld shower fitting. The walls are tiled throughout, with built-in recessed shelving beside the shower. Additional fittings include a wall-mounted mirror, glass shelf, extractor fan and heated towel rail. The room has a practical compact layout and a light-coloured floor finish.
The first-floor bedroom is shown with a double bed, bedside furniture and storage, and includes a large window providing natural light. The second bedroom occupies the upper floor and is arranged beneath the sloping roof. It includes a double bed, a freestanding wardrobe, mirrored fitted wardrobes and a small desk positioned beside the window. The room also has roof windows and a further window overlooking the surrounding buildings. Areas beneath the sloping ceiling are identified as reduced headroom on the floor plan, providing additional storage or usable floor space depending on height.
Council tax - B
- Tenure
- HeatingAsk agent
- ElectricityAsk agent
- WaterAsk agent
- SewerageAsk agent
- Council TaxAsk agent
- BroadbandAsk agent
- Mobile SignalAsk agent